Are you interested in inspecting this property?
Get in touch to request an inspection.
- Photos
- Floorplan
- Description
- Ask a question
- Location
- Next Steps
House for Sale in Dover Heights
Coastal Masterpiece with Sweeping Ocean Views in Prestigious Dover Heights Cul-de-Sac
- 5 Beds
- 5 Baths
- 6 Cars
Next Steps:
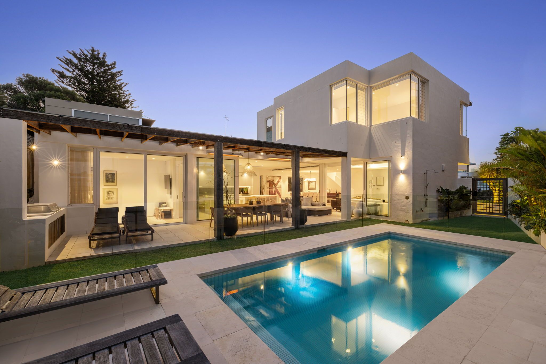
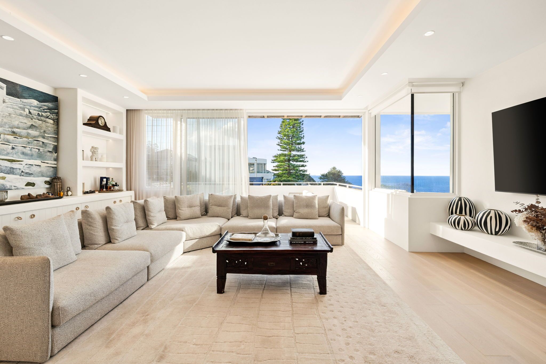
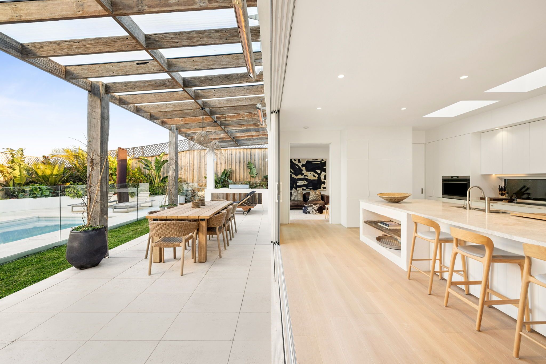
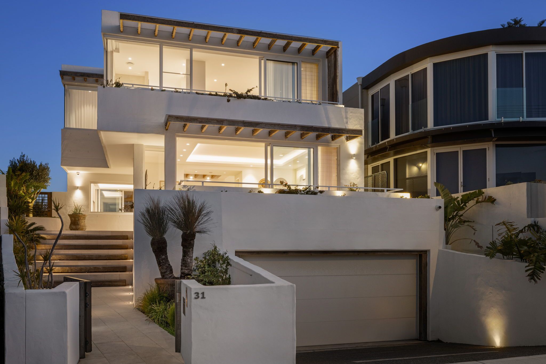
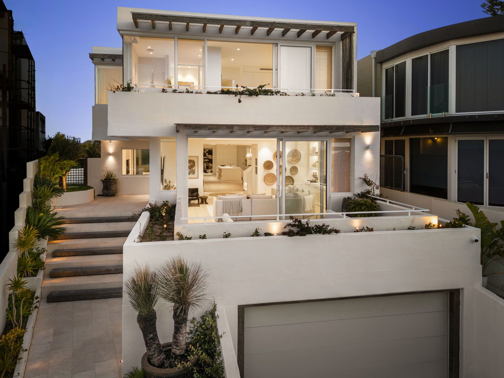
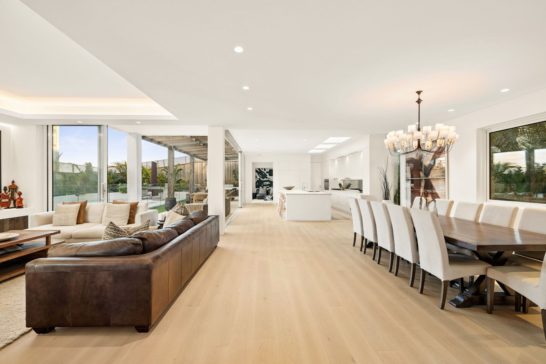
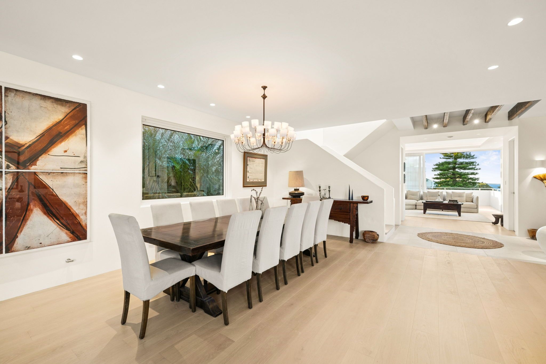
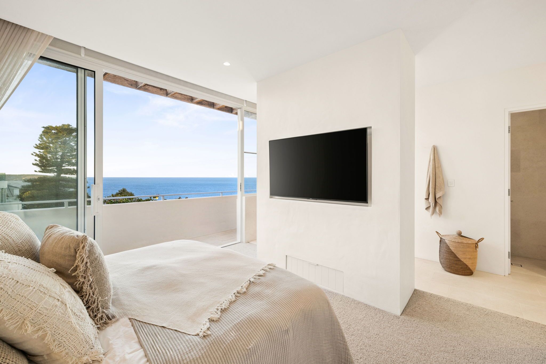
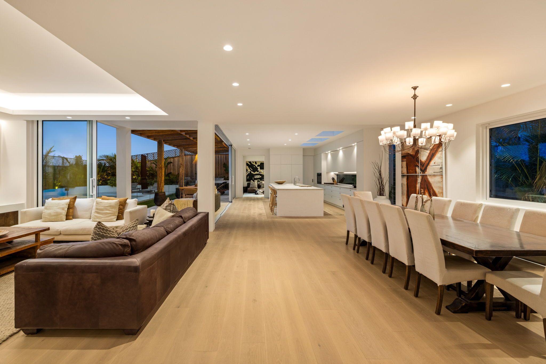
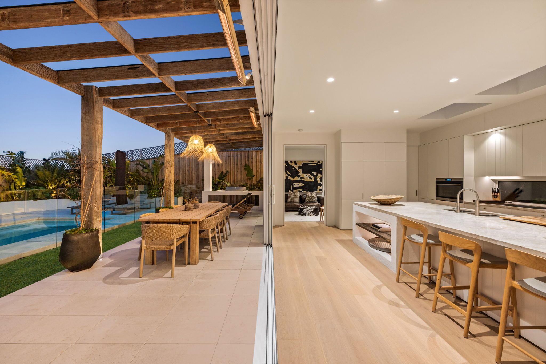
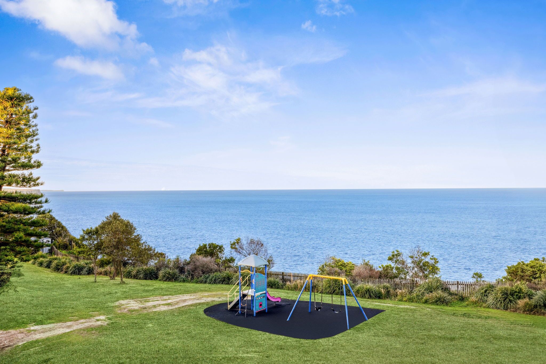
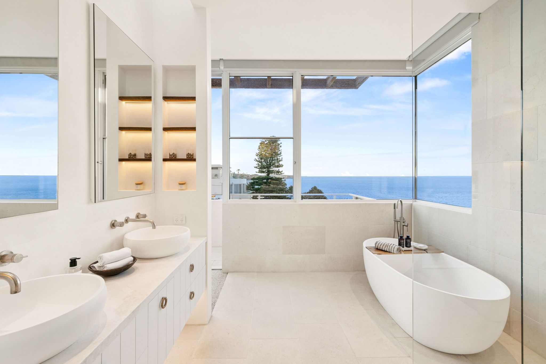
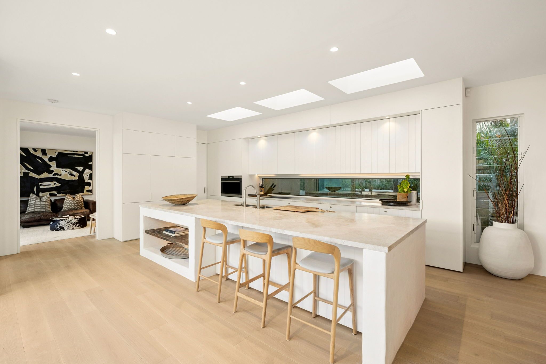
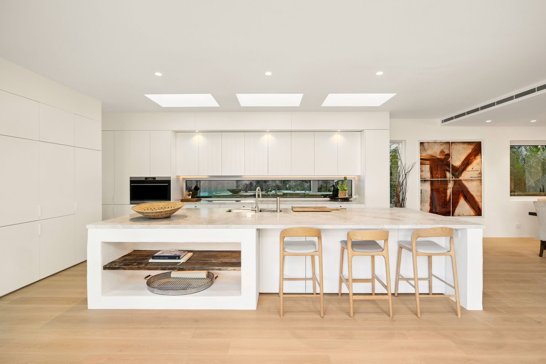
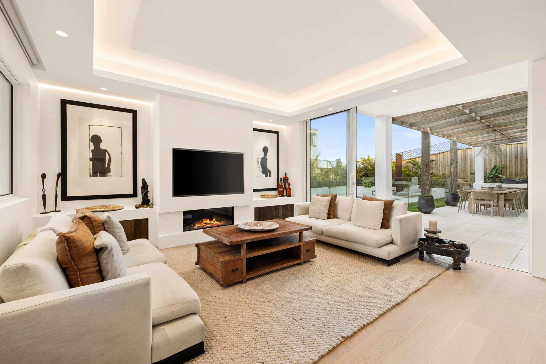
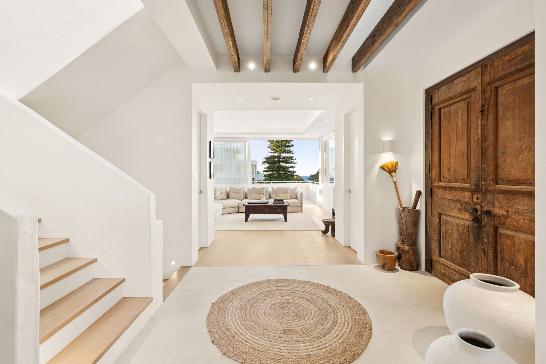
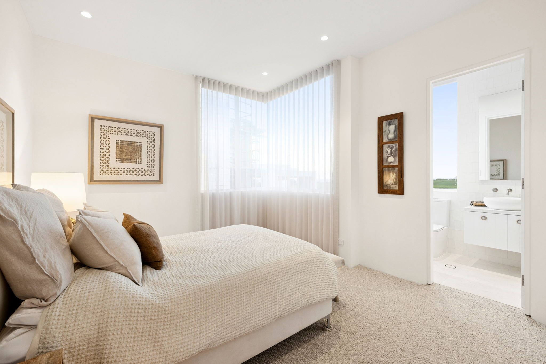
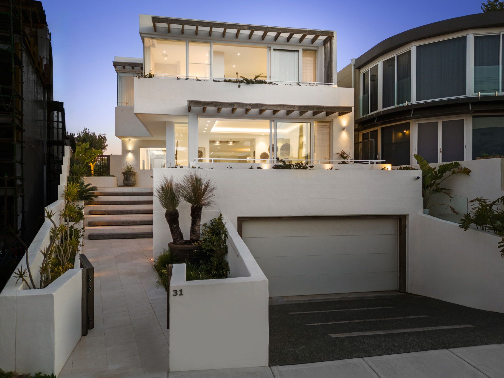
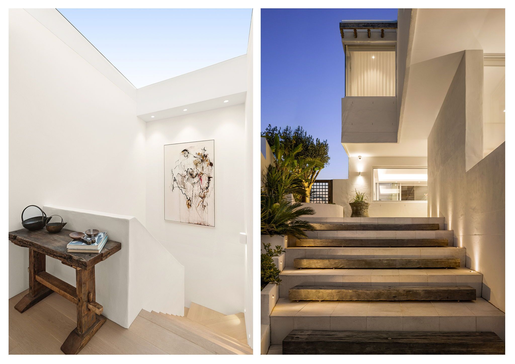
Occupying a coveted headland position, this luxurious coastal inspired residence boasts uninterrupted panoramic ocean views. Floor-to-ceiling windows and doors welcome in the stunning natural light, creating a seamless transition between the indoor and outdoor spaces. The main level reveals a spacious and open plan living and dining that centres around a showstopping designer kitchen with a beautifully crafted island bench. The outdoor terrace and alfresco dining, with its impressive swimming pool and landscaped tropical gardens, take premium family living and entertaining to a whole new level. The upper level is just as lavish, featuring four bedrooms, including a resort-style master suite with a private balcony, modern ensuite and ocean views. A guest bedroom/optional fifth bedroom is situated alongside the living on the main level. Exposed timber beams and a sublime neutral colour palette deliver a welcoming ambience and contemporary refinement throughout that impresses from the outset. Nestled at the end of one of the most sought-after cul-de-sac streets in Dover Heights, this enviable masterpiece is close to schools, parklands, restaurants and the famous Bondi Beach.
- Five generous bedrooms, four with ensuites, including the master suite, which also features a private balcony
- Multiple indoor and outdoor living areas, gas fireplace in the central living/dining area
- Modern designer kitchen with state-of-the-art appliances, butler's pantry and stone benchtops
- Premium alfresco dining with exposed timber covering, built in BBQ, inground heated swimming pool and tropical gardens
- Downstairs powder room, ample storage throughout, manicured front and rear gardens
- Ducted air conditioning, exposed timber detailing, natural timber flooring
- 4 car lock up garage with added storage and extra off-street parking
- Less than 10-minutes to Kincoppal-Rose Bay, The Scots College and Bondi Beach
Disclaimer: All information contained herein, including the description, floor plan, and images, is gathered from reliable sources. We have no reason to doubt its accuracy; however, we cannot guarantee it. All interested parties should make and rely upon their inquiries.
544m² / 0.13 acres
6 garage spaces
5
5
Next Steps:
Agents
- Loading...
- Loading...