Inspection and auction details
- Friday30October
- Saturday31October
- Auction27November
Auction location: Cooley Auction Rooms
- Photos
- Floorplan
- Description
- Ask a question
- Location
- Next Steps


House for Sale in North Bondi
A Mediterranean Mood With An Iconic Sydney Outlook, A New Expression Of North Bondi Luxury
- 4 Beds
- 3 Baths
- 3 Cars
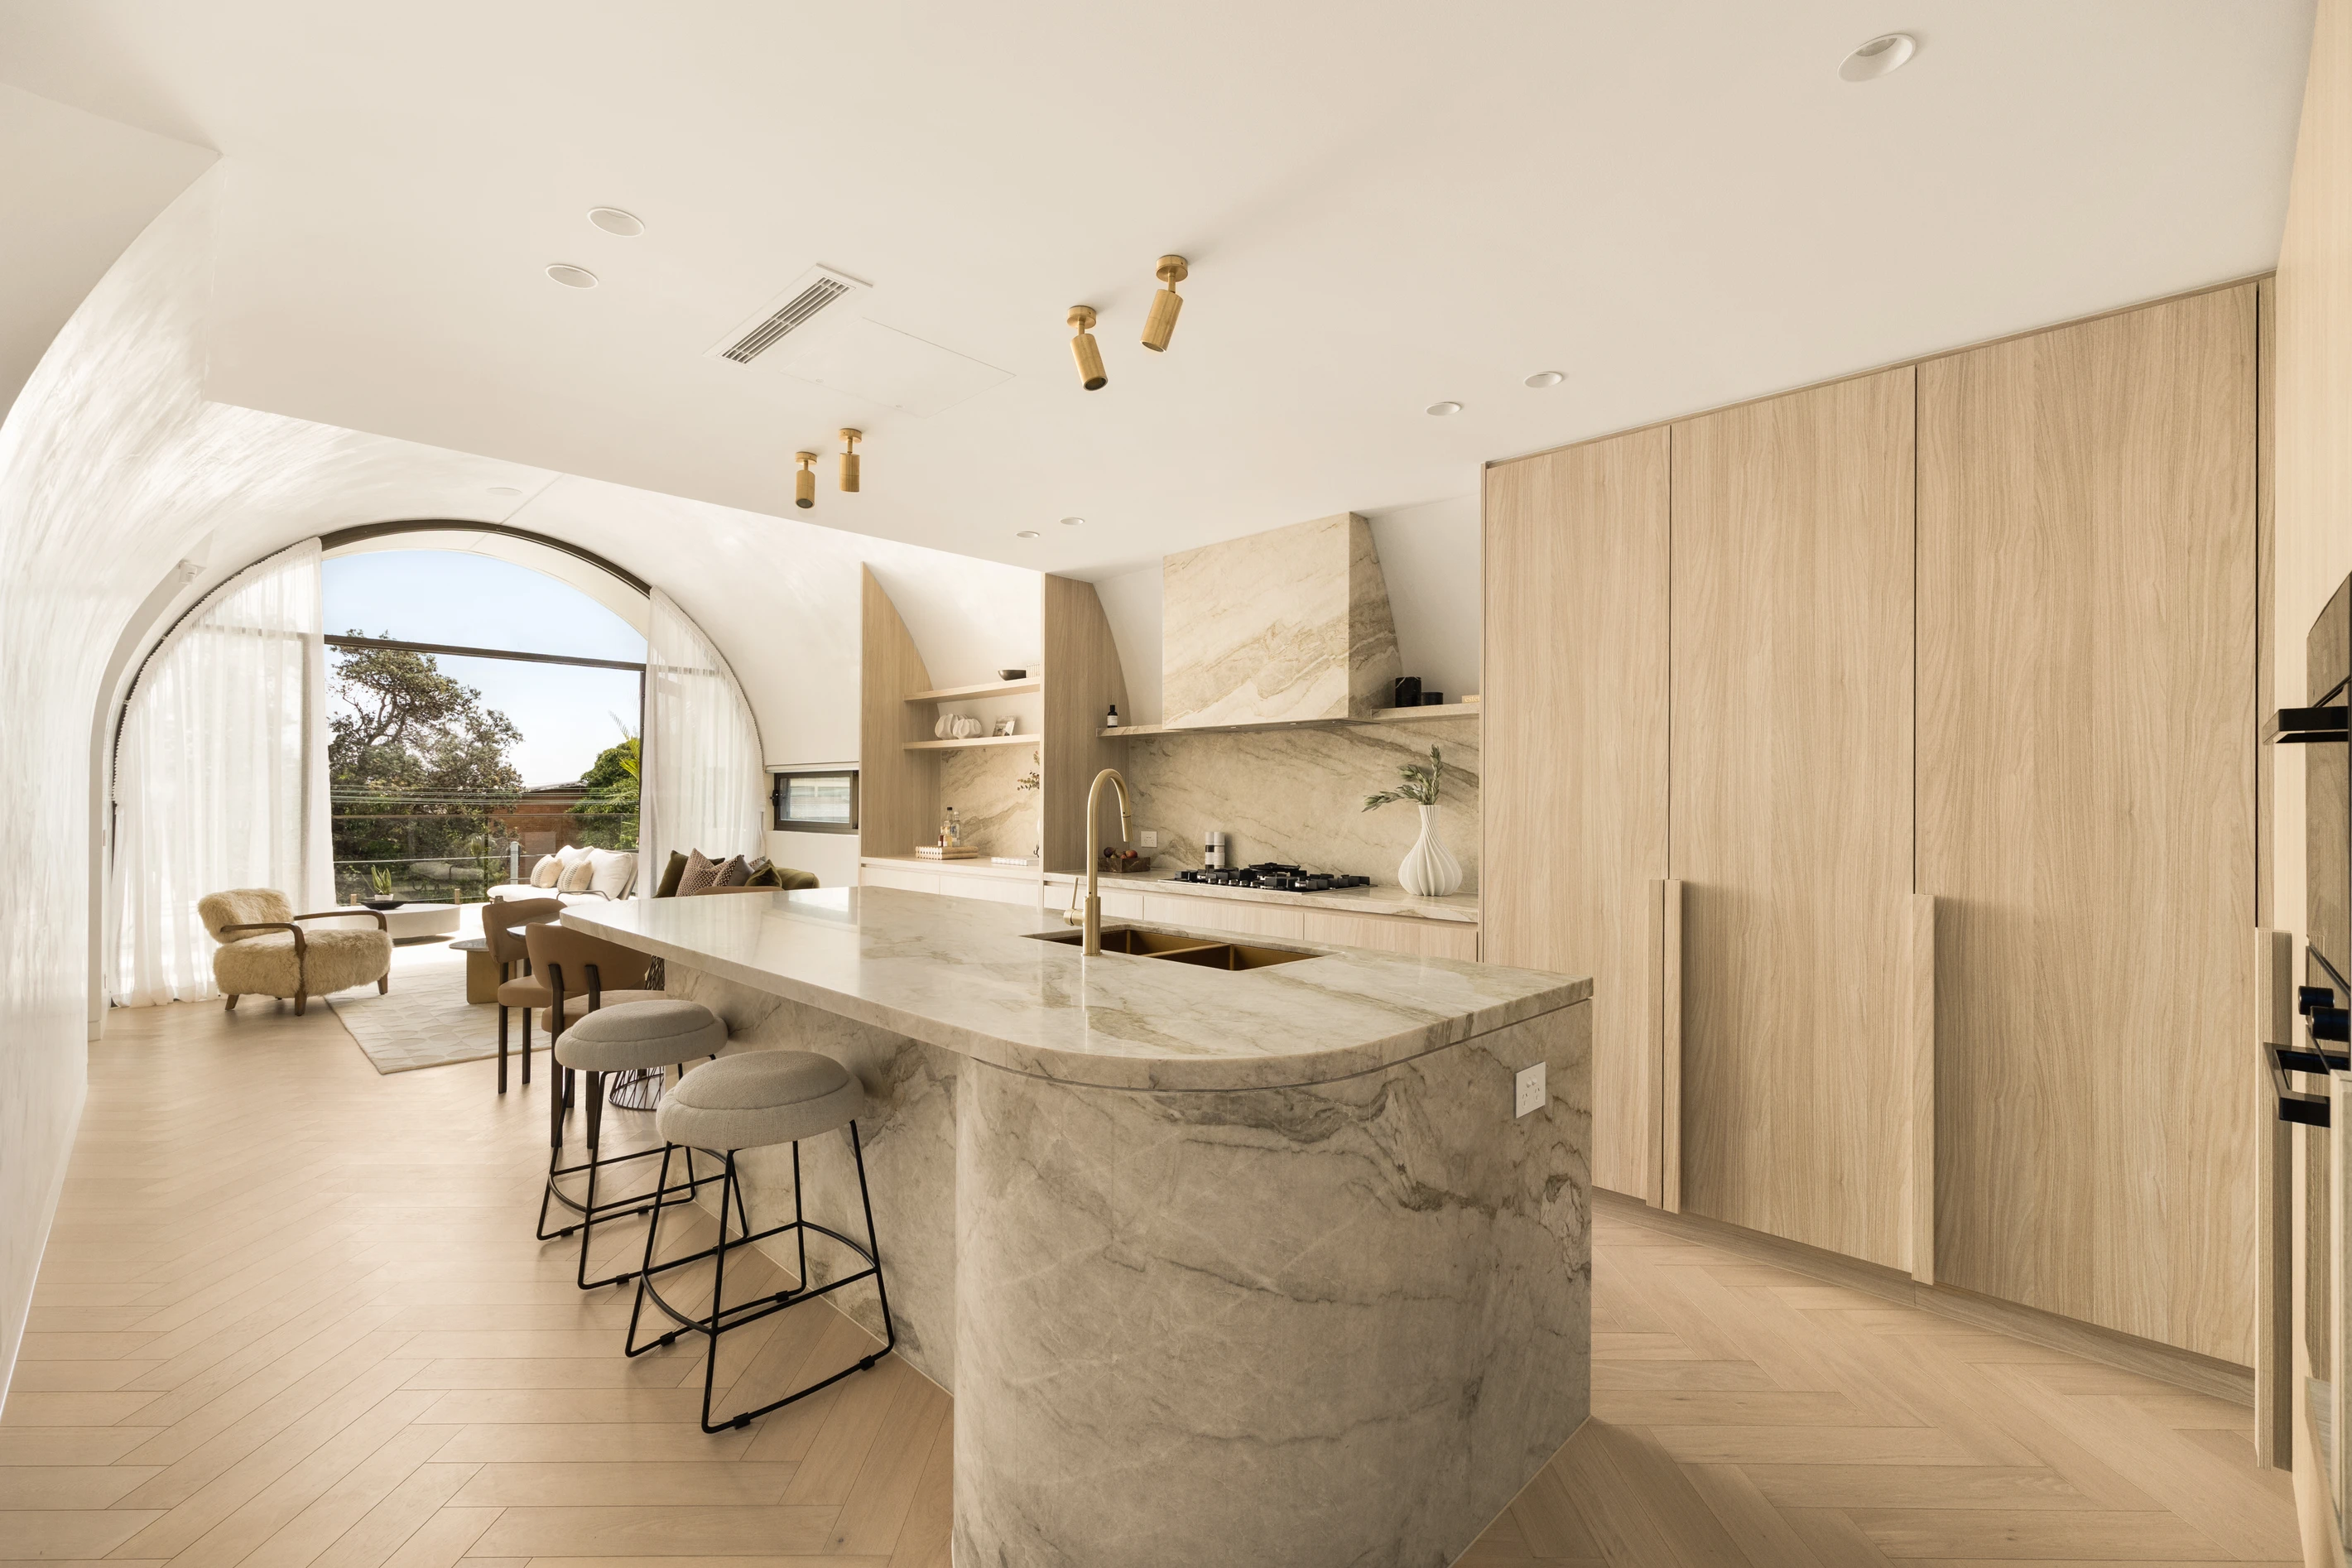
Sculptural curves and a luminous natural palette bring an elevated Mediterranean sensibility to this newly unveiled North Bondi residence, where contemporary luxury meets the ease of coastal living. A dramatic elliptical archway frames the sky, while Venetian plaster, herringbone oak and natural flagstone create a beautifully layered interplay of texture and light. Taj Mahal stone unifies the interiors, with Calacatta Viola marble and brushed brass adding richness to the restrained aesthetic. Freestanding to the north, the home unfolds over three lift-connected levels, culminating in a main retreat with views to the Harbour Bridge and Opera House. A 30sqm approx rooftop terrace invites sunset entertaining, while a sunken lounge opens to a landscaped garden with an outdoor wet bar/barbecue. From bathrooms conceived for immersive bathing to a glass-fronted wine cellar, every detail balances refinement with warmth. Smart home technology, zoned air, intelligent lighting and advanced security deliver effortless comfort, with rare triple parking including a double auto garage. Just 300m to Shuk Bondi and 800m to Seven Ways, the four-bedroom home is perfectly placed between Bondi's surf and Rose Bay's harbour playground.
- Quality new build, prized NE aspect
- Landscaped driveway, triple parking
- Herringbone Oak floors, high ceilings
- Level lift access from DLUG to all levels
- 4 double bedrooms with built-in robes
- 3 on one level and 2 with an ensuite
- Master with an iconic cityscape views
- Whole-floor living and entertaining
- Showstopping Taj Mahal island kitchen
- Miele appliances, F&P French door fridge
- Stylish dining, integrated cocktail bar
- Elliptical archway to a 30sqm terrace
- Living opens to a landscaped garden
- Limestone crazy paving, wet bar/bbq
- Luxurious bathrooms, Taj Mahal finishes
- Calacatta Viola marble powder room
- Wine cellar, zoned air, smart home tech
Disclaimer: All information contained herein, including the description, floor plan, and images, is gathered from reliable sources. We have no reason to doubt its accuracy; however, we cannot guarantee it. All interested parties should make and rely upon their inquiries.
3 garage spaces
4
3
Agents
- Loading...
- Loading...