Sold By
- Loading...
- Loading...
- Photos
- Floorplan
- Description
Apartment in Vaucluse
A Sunlit Coastal Sanctuary With Ocean Glimpses, Rooftop Appeal And Double Parking
- 2 Beds
- 1 Bath
- 2 Cars
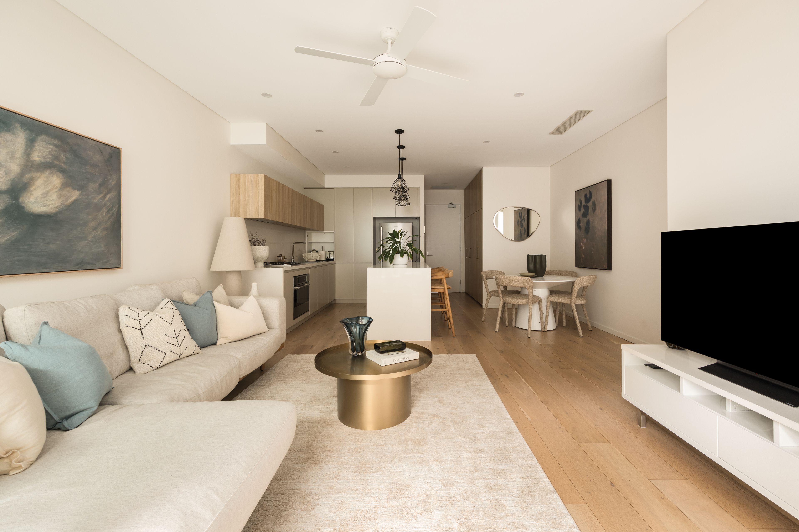
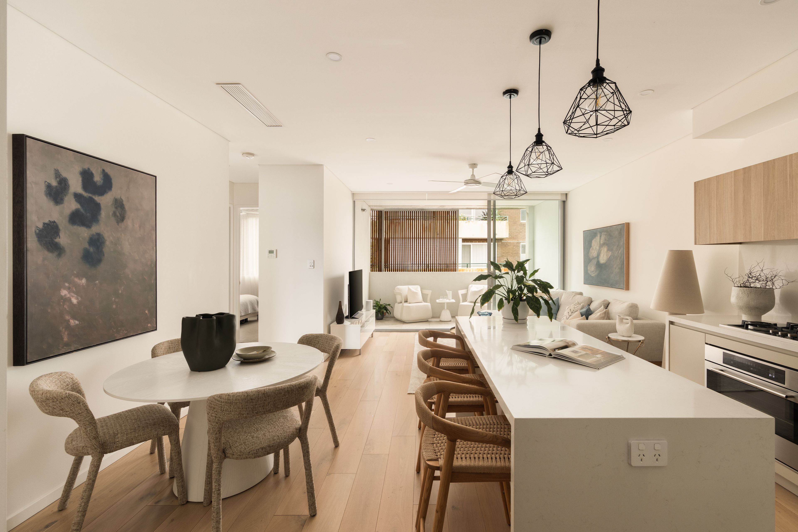
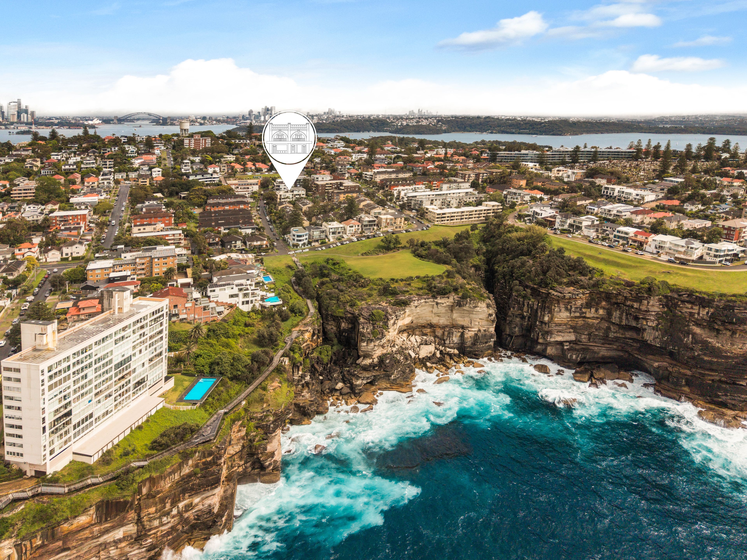
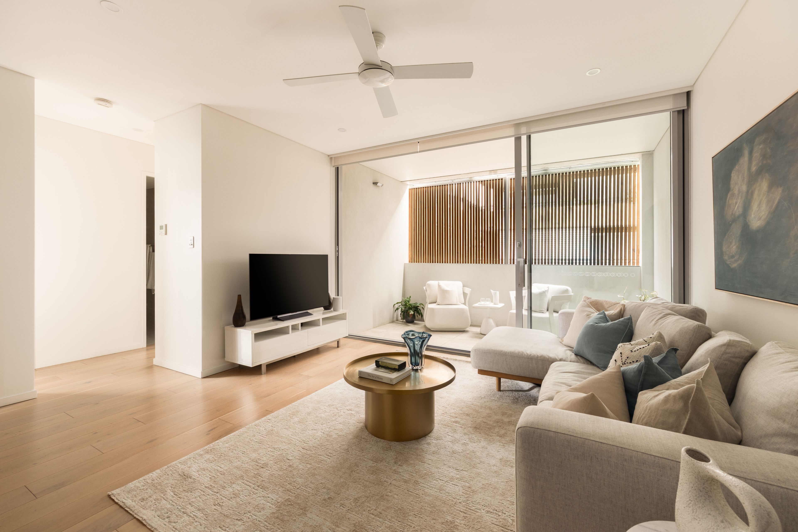
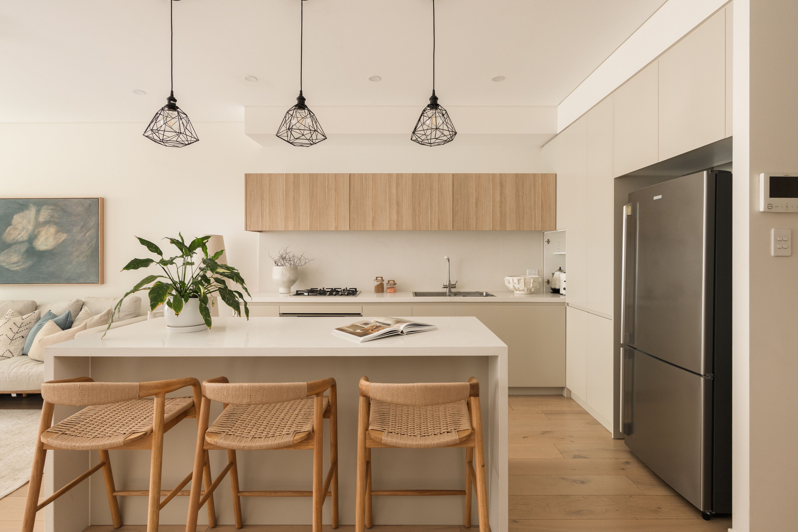
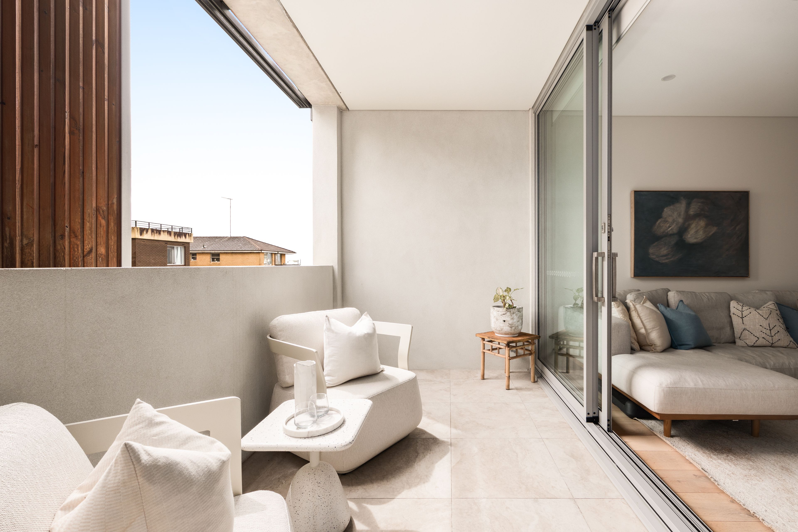
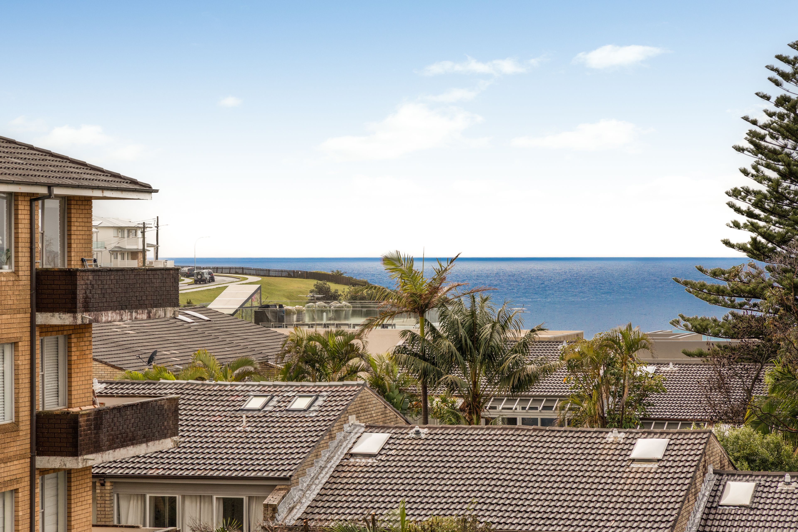
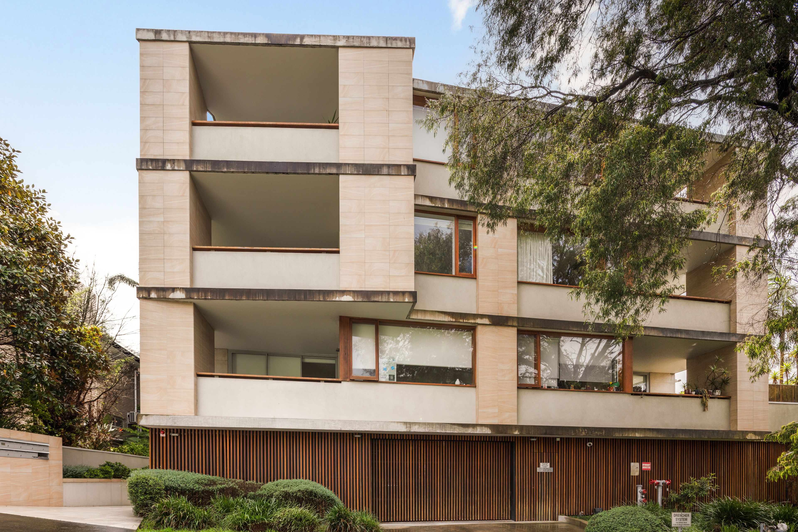
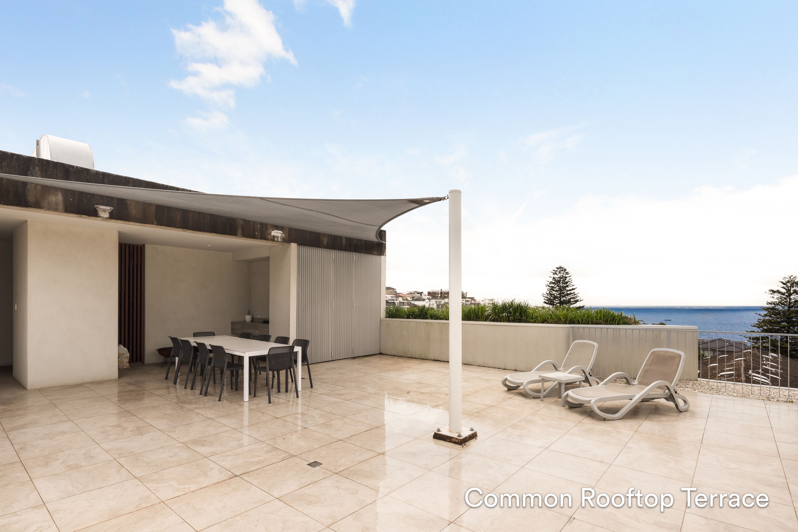
Architectural pedigree meets the quiet beauty of the coast in this sunlit Vaucluse sanctuary, where a prized northerly aspect and ocean glimpses set the scene for a relaxed seaside lifestyle just 150m to Diamond Bay Reserve. Holding a coveted top-floor position to the rear of a boutique collection of 12 designed by Candalapas Associates, the oversized apartment is offered for the first time since purchased off the plan. A sand-inspired palette of stone and oak draws on the coastal surrounds with engineered oak floors and an Italian-appointed kitchen featuring a waterfall breakfast island bringing warmth and refinement. A north-facing loggia extends the living space outdoors and invites alfresco dining, while direct level access to a shared rooftop terrace with sweeping ocean and coastal views adds another dimension to entertaining. Two large bedrooms are complemented by a Parisi-appointed bathroom and powder room, with level internal access to tandem double garaging for ultimate convenience. Surrounded by nature, this idyllic enclave is a stroll to picturesque Rosa Gully waterfall and scenic coastal walks to Watsons Bay and Camp Cove, with Rose Bay North village and Coles Local just 500m away.
- Top floor setting to the quiet rear
- Engineered Oak floors, high ceilings
- 2 spacious bedrooms with built-ins
- King-sized main bed, ducted air
- Stylish kitchen with a waterfall island
- Stone benchtops, Italian appliances
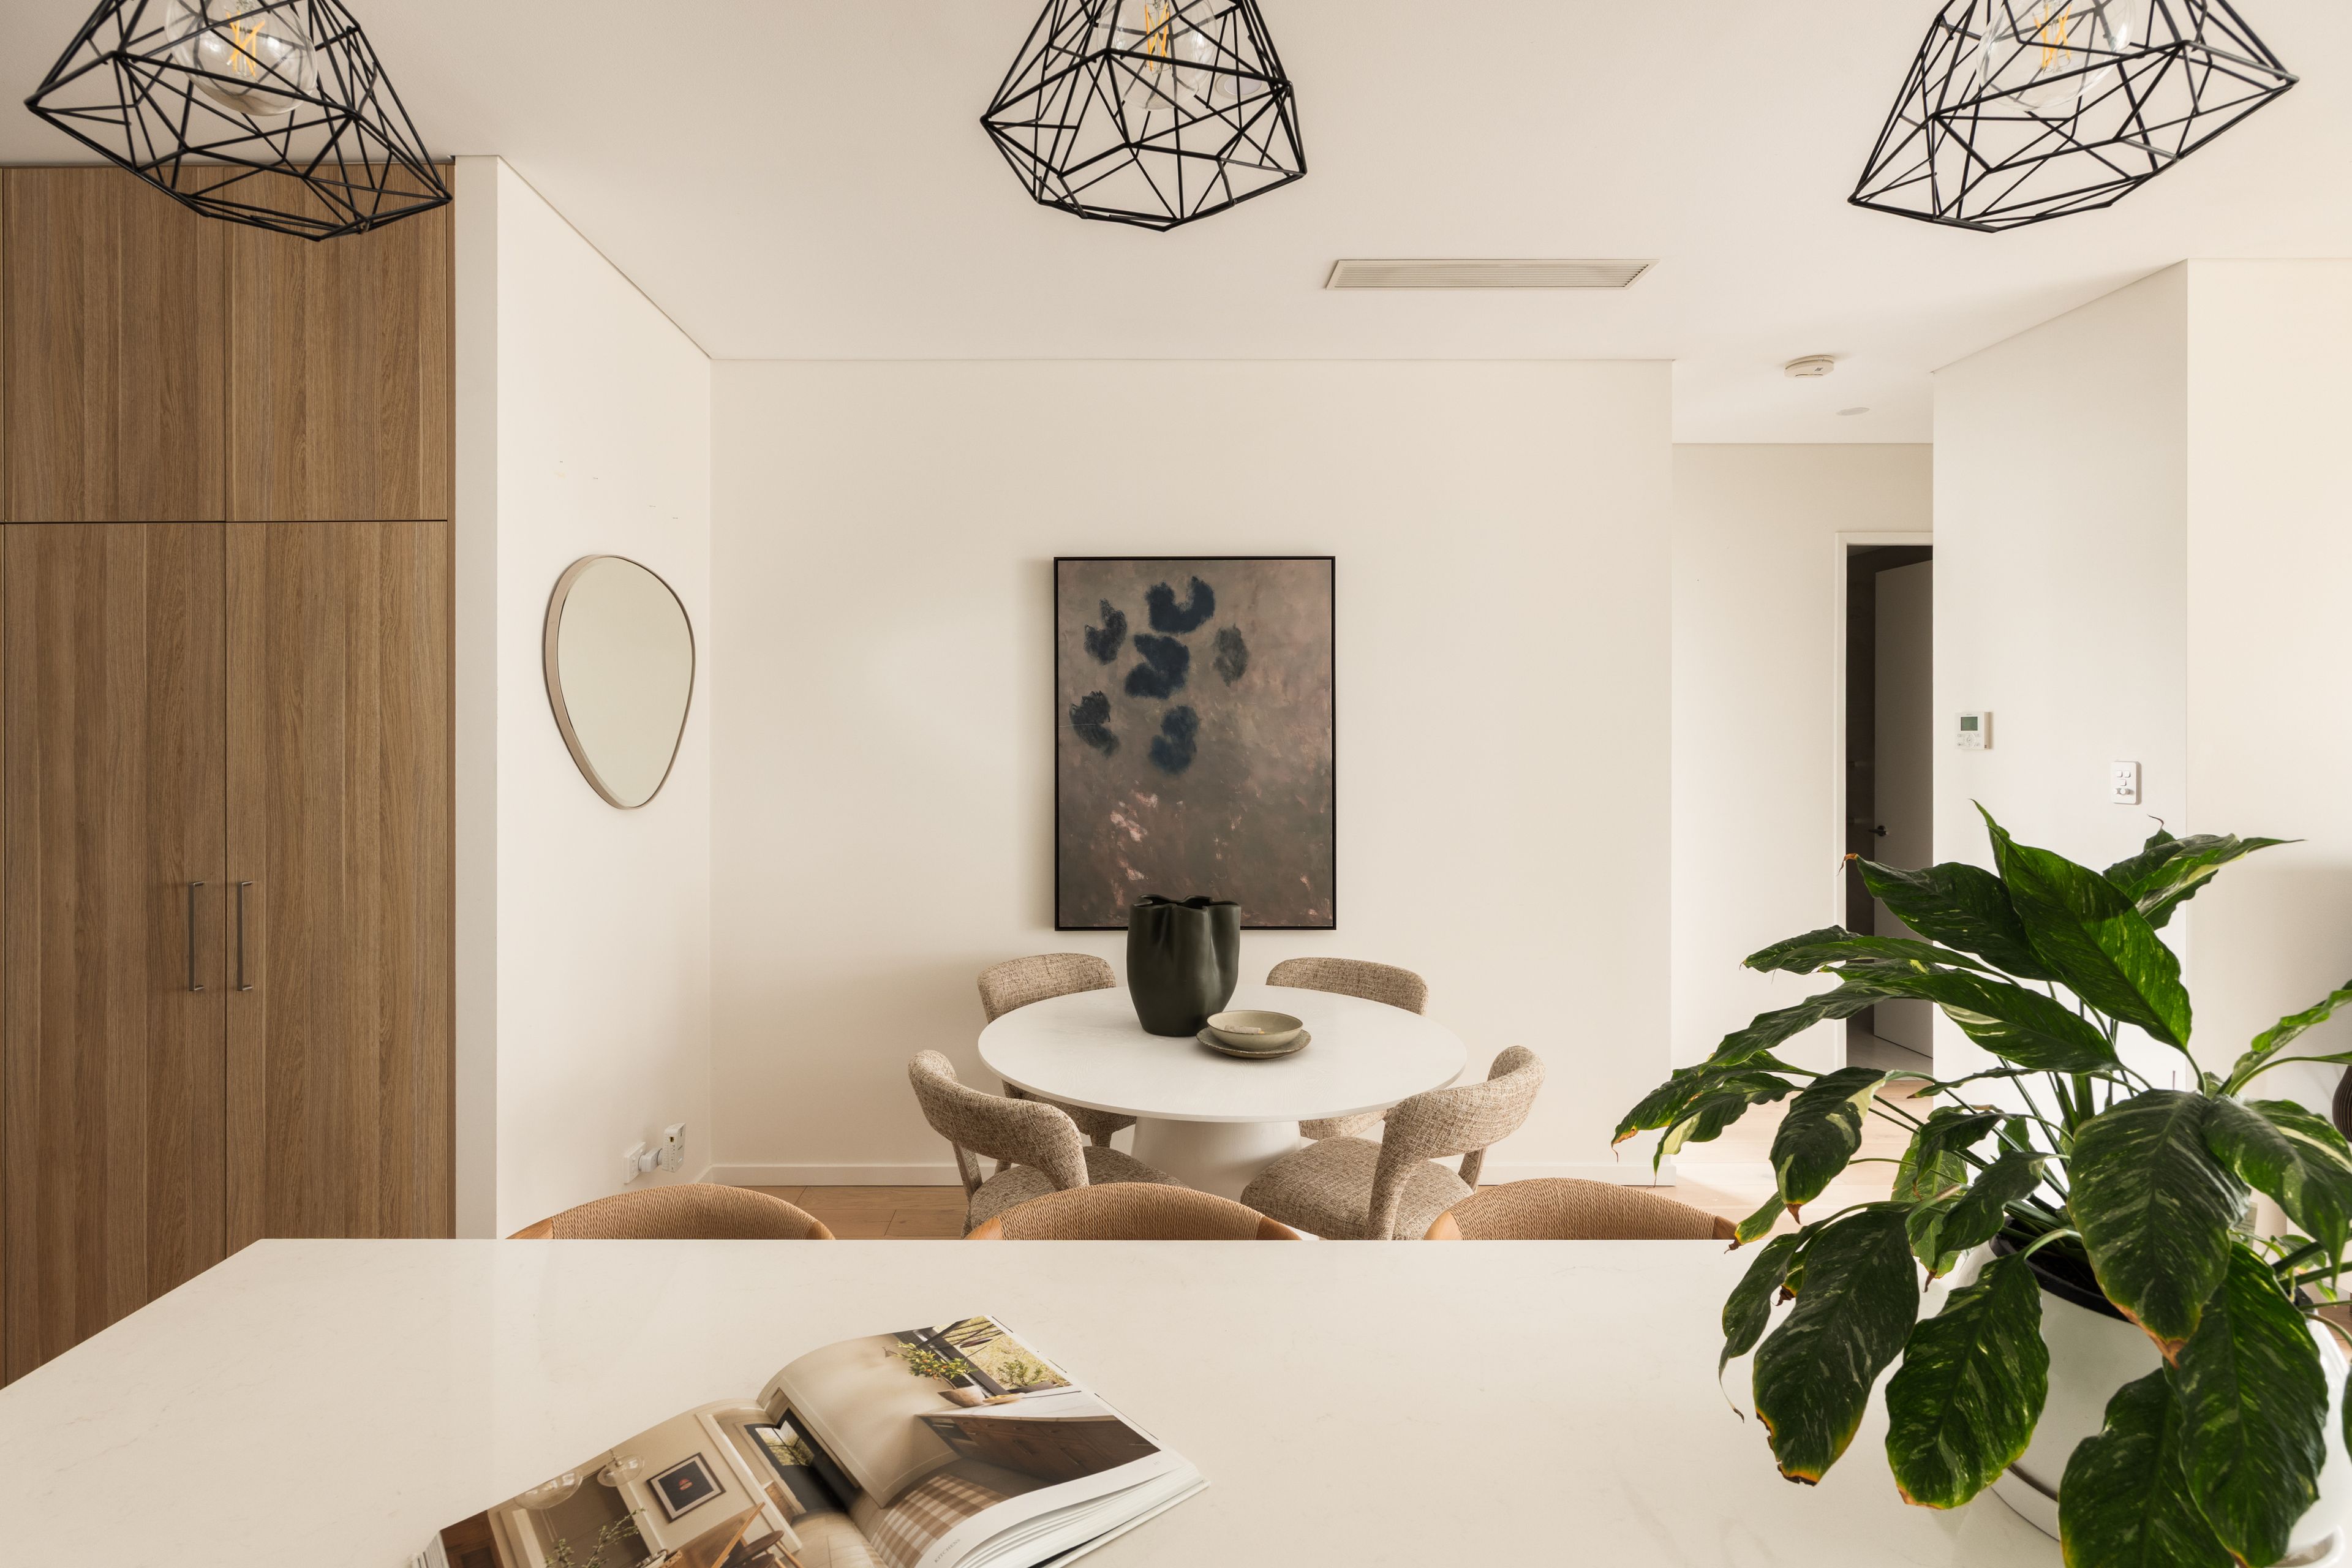
- Dedicated dining area, mood lighting
- Glass-fronted living opens outdoors
- Entertainer's terrace, ocean glimpses
- Designer Parisi-appointed bathroom
- Internal laundry, powder room and plentiful storage
- Direct access to a common roof terrace
- Outdoor bbq, firepit and ocean views
- Lift access to secure double parking
- Private storeroom and visitor parking
- 150m to idyllic oceanfront parkland
- 500m to village cafes and The Botanica
- Walk along the coast to Watsons Bay
Disclaimer: All information contained herein, including the description, floor plan, and images, is gathered from reliable sources. We have no reason to doubt its accuracy; however, we cannot guarantee it. All interested parties should make and rely upon their inquiries.
109m² / 0.02 acres
2 garage spaces
2
1